
LOIN (level of information need) is how a BIM project says exactly how much information each element needs - its geometry, its data and its documents - for a given purpose, at a given milestone. ISO 19650 introduced the idea, and EN 17412-1 (now EN ISO 7817-1) sets out how to specify it. Too little and the model can't be used; too much is wasted effort.
BIM (Building Information Modeling) now underpins how construction teams collaborate.
However, to make a BIM project a success, it is crucial to understand the Level of Information Need (LOIN) for each project stage and each stakeholder involved.
In this blog post, we explore the concept of Level of Information Need in BIM projects, how it can be applied, with a practical example, and what BIM software can simplify your implementation.
The Importance of Preparation
Before diving into Level of Information Need, it's essential to emphasise the importance of preparation and following the principles of openBIM.
To prepare for a successful BIM project, ask questions such as "Why are we doing BIM?" and "What is the information needed for?"
Defining the purpose, milestones, stakeholders and required objects lays a solid foundation for the project - and those four are exactly what every level of information need hangs on.
Level of Information Need intro video
Understanding LOIN
LOIN, or Level of Information Need, is a framework that groups the requirements for geometry, information and documentation in BIM projects.
It gives a structured way to define the detail, dimensionality, location, appearance, parametric behaviour, accuracy and reliability of model elements.
Each level of information need is set for a purpose (why the information is needed), a milestone (when), an actor (who asks for it and who delivers it) and an object (which element).
By understanding LOIN, teams can communicate these requirements clearly and automate checking them, which makes collaboration and project delivery more efficient.
The Evolution of LOD
For a long time there has been confusion around Level of Detail (LOD), Level of Development (LOD) and even Level of Design (also LOD!) in BIM projects.
To address this, the LOIN framework builds on the concepts of LOD and gives more precise definitions for requirements.
While the LOD scale from LOD 100 to LOD 500 points teams in the right direction, it isn't detailed enough to run projects without additional guidance: one number covers a whole element. LOIN says exactly which geometry, properties and documents are needed, so each one can be checked.
The LOIN framework makes requirement definitions clearer and more complete, and ties them to the purpose and milestones of the project. Using both? See From chaos to clarity: simplifying ISO 19650 and/or BIMForum LOD scoping, or how LOD, LOIN and LOA work together (with free slides, PDF (opens in a new tab)).
Applying LOIN in Practice
Let's break down the key elements of LOIN and how they contribute to successful BIM projects:
Detail
The level of detail required for model elements varies with the purpose of the information. Whether it's a symbolic, generic or detailed representation, or fabrication level, knowing the detail required sets the stage for efficient modelling and lower costs.
Dimensionality
Whether an object needs to be shown in 2D or 3D has a big impact on the time and effort needed for modelling. Clear dimensionality requirements let teams allocate resources well and represent objects accurately in the model.
Location
Describing where objects sit in the model is vital for coordination and understanding. Whether an object is associated with another object or needs a specific spatial relationship, defining location requirements keeps the model accurate.
Appearance
The appearance of objects, including their colour, translucency and reflectivity, varies with the project's needs. Some objects only need a symbolic representation; others need realistic rendering to help visualisation and decision-making.
Parametric Behaviour
Some objects need specific parametric behaviours, so they can be manipulated and changed dynamically in the model. Defining parametric requirements makes sure objects behave as intended and meet the project's needs.
Accuracy and Reliability
The accuracy and reliability of geometric information in the model are critical for decision-making and downstream processes.
By specifying accuracy requirements and providing reliable information, teams make sure the model meets project expectations and the deliverables can be used for their intended purpose.
Information
Identifying the information required for each model element avoids wasted effort for the delivery team.
This includes the breakdown structure and coding system, but could also be warranty details, points of contact and identification methods - such as whether a barcode should be added to the physical asset.
Documentation
Project documentation is arguably the most critical part: it makes sure valuable information is captured, organised and given to the right project teams in a usable format.
By setting precise, concise documentation requirements, project teams can make sure the required documents arrive on time - how to create professional documents easily with Plannerly templates (PIR, EIR, BEP, etc.).
A worked example: one fire door, two milestones
Here's the same element at two milestones. Write one row like this for every element and every milestone and you have a LOIN matrix:
| Fire door | Design stage (coordination) | Handover (operation) |
|---|---|---|
| Detail | Generic leaf and frame | As installed |
| Dimensionality | 3D | 3D |
| Location | In its wall, in the right room | Room and level |
| Appearance | Symbolic | Not needed |
| Parametric behaviour | Door swing | Not needed |
| Information | Type, fire rating | Plus manufacturer, serial number, warranty |
| Documentation | None | O&M manual, fire certificate |
Leveraging Technology for LOIN Implementation
Implementing LOIN well needs a robust, structured framework.
Spreadsheets have traditionally been used, but they struggle with visuals and data, which makes gathering and tracking the information hard. Thousands of rows go stale the moment the design changes.
To overcome these limits, specialised BIM software such as Plannerly can simplify implementing LOIN.
Plannerly lets teams create containers of requirements, assign responsibilities and track activities in a structured, intuitive way, in its Scope module.
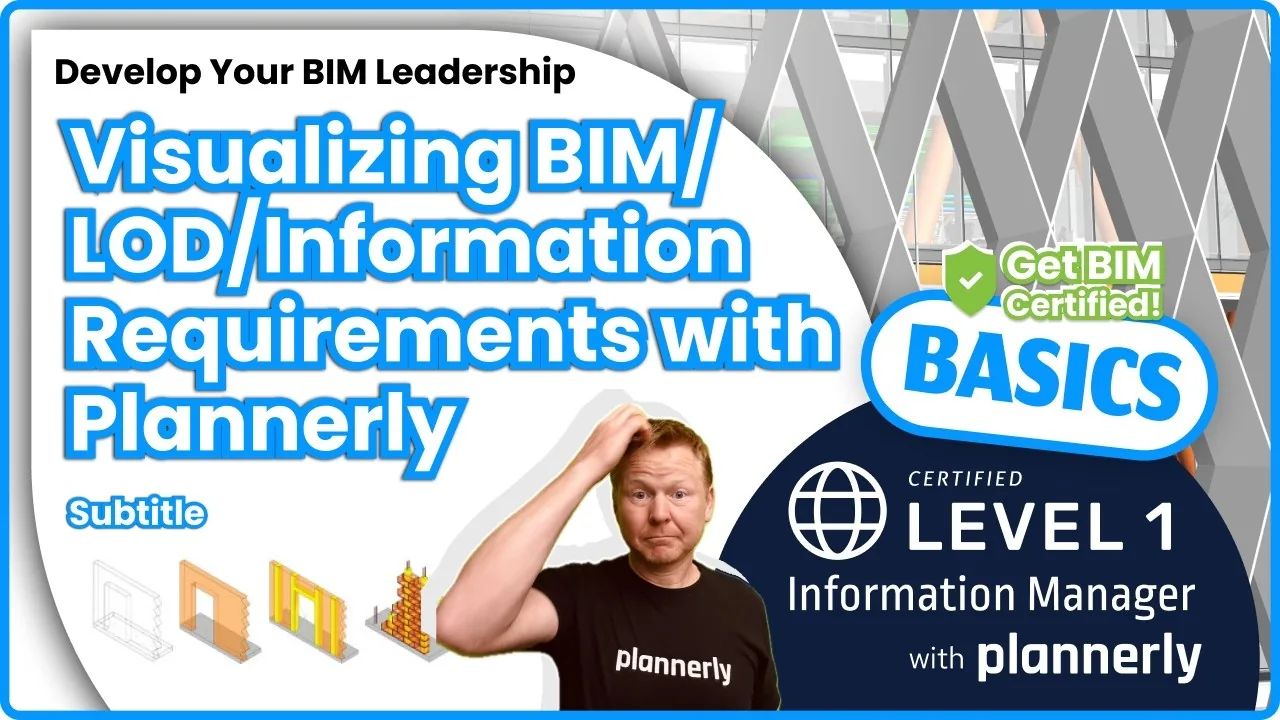
With human- and machine-readable information requirements, file management, audit logs and project communication tools, Plannerly becomes a central hub for everything LOIN-related. Learn it in free lessons: defining your information requirements database, importing example requirements from the library and visualising BIM, LOD and information requirements.
The great part is that Plannerly also supports other BIM standards, like BIM Forum LOD, as well as ISO 19650 standards:
For more, read a BIM manager's perspective on optimising BIM processes with Plannerly, or see how to scope LOD and LOIN for every element, at scale.
Conclusion
Understanding the Level of Information Need (LOIN) framework is crucial for successful BIM projects.
By defining the requirements for detail, dimensionality, location, appearance, parametric behaviour, accuracy, reliability, information and documentation, teams can communicate and collaborate effectively throughout the project lifecycle.
Specialised software like Plannerly helps teams implement LOIN in a structured, streamlined way.
I blog for the Five BIM Bloggers series - more on the Plannerly BIM blog. To try LOIN on your own project, join free.