
In construction management, BIM is used to plan, coordinate and control the build from one shared model and its data: checking constructability and clashes before anyone is on site, sequencing the work in 4D, pricing it from the model's quantities, tracking progress and quality, and handing over as-built information the owner can use.
BIM, or Building Information Modeling, has changed how construction projects are planned and executed. It lets construction managers work from a virtual model of the project that can be analysed and changed before any physical work begins. That means more accurate estimates, fewer surprises during construction, and a better-finished product.
So, how is BIM used in construction management, and in project management more widely? This post walks through it step by step, with a real case study and tips to get started. Make sure you check the bonus resources at the end!
1) How Does BIM Help Construction Managers?
Construction managers use Building Information Models (BIM) to visualise the project, spot problems early, and track the progress of the site work.
BIM software is first used to create a three-dimensional virtual building model, which then drives the planning and management of the construction project.
BIM also lets construction managers share the same data with the rest of the team - architects, engineers, subcontractors and the client - so decisions are made on one version of the truth. That shared picture is what keeps a project on time and within budget.
And BIM doesn't stop at the gate: it can be used to train new employees and to provide the final handover information to clients and owners.
The catch? The model only helps if the right information is in it at the right time - and someone has to manage that. That person is usually the BIM or information manager, working alongside the construction manager. How contractors run information management with Plannerly.
2) How Is BIM Used in Construction Management
The BIM process uses intelligent 3D models to manage the construction site survey, design, engineering, and construction of a building project. The BIM process allows for better coordination and communication between all disciplines and gives a more efficient way to track and manage construction progress. Stage by stage:
- Site and existing conditions. Site survey data (and laser scans of existing buildings) becomes an intelligent 3D model of the site, which architects, engineers and construction managers use to plan and design the building.
- Design coordination and clash detection. The federated model tests structural integrity, fire safety and energy performance, and clash detection finds conflicts between disciplines while they're still cheap to fix.
- Estimating (5D). Quantities come straight from the model, so estimates and cost plans update when the design does.
- Planning and sequencing (4D). Linking model elements to the programme shows the build sequence, site logistics and crane positions before anyone is on site.
- Construction. The model supports prefabrication, setting out, RFIs and progress tracking, and teams check each model delivery against the project's requirements.
- Handover. The BIM process creates as-built models and drawings, plus the asset data (often COBie) the owner needs to run the building.
For the full list, see my top 10 uses for BIM in construction management.
BIM for project management: scope, time, cost and information
For a project manager, BIM is less about the 3D picture and more about control. The model and its data answer the four questions every PM gets asked:
- Scope: what's being built and modelled, by whom, and in how much detail at each stage - see how Plannerly scopes BIM.
- Time: 4D sequencing for the build, and an information delivery schedule for the drawings, models and documents each team owns - the MIDP.
- Cost: quantities from the model for estimates, change control and valuations.
- Information: who delivers what, when, and whether it was fit for use - tracked, not chased.
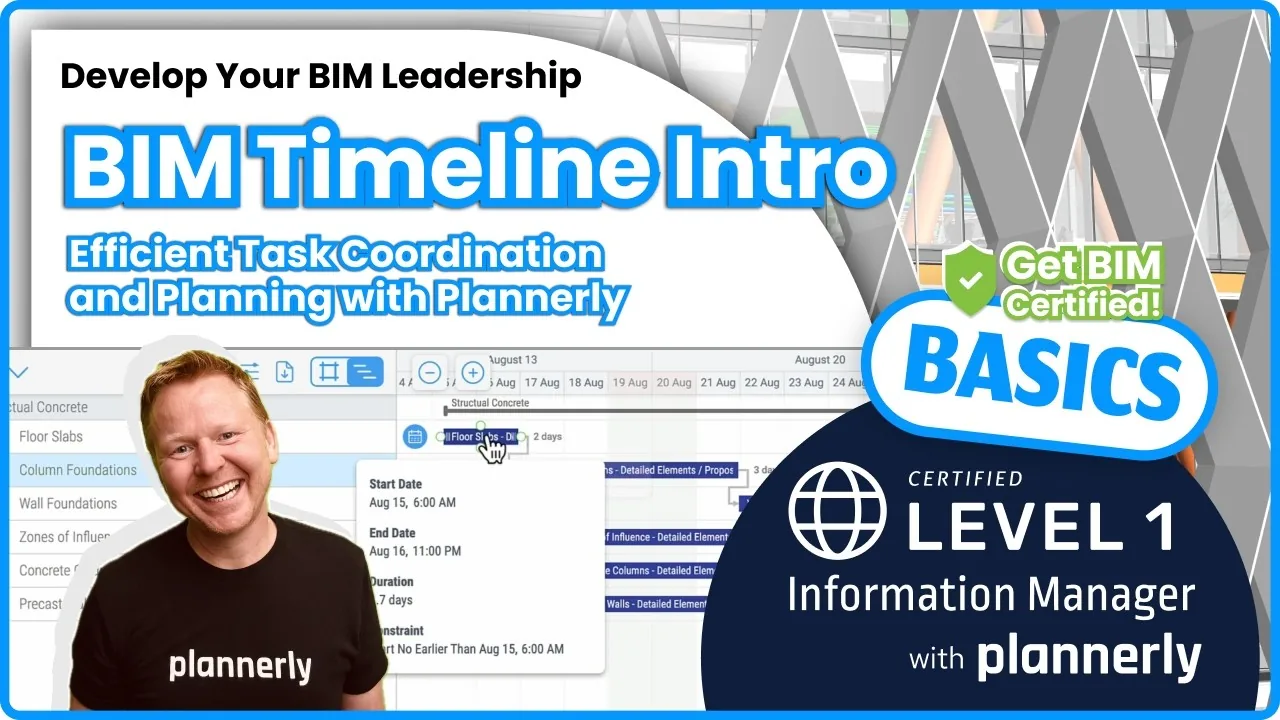
That last one is where most projects struggle: the spreadsheet goes stale in a week, and the PM becomes the person nobody wants to meet in the corridor. A shared plan each team agrees and updates itself works better. Plannerly lets you group tasks into work packages and schedule them on a timeline with dependencies, and the free lesson using the timeline for task coordination shows it in five minutes. For the information schedule itself, follow the step-by-step guide to running the MIDP.
3) What Are the Benefits of Using BIM?
BIM can be used for new construction projects, as well as for renovations and additions. The benefits of using BIM include:
- Enhanced coordination between different disciplines;
- Improved project quality;
- Reduced rework;
- Increased efficiency and productivity;
- A better understanding of the building before construction;
- Easier facility management after completion.
The numbers can be big. On a $130M apartment project, a major real estate developer using the Plannerly Lean BIM process recorded 53% fewer clashes and 16.5% time savings, and solved 98% of constructability issues against 31% on its control project - read the case study (PDF) (opens in a new tab).
BIM can be used by architects, engineers, interior designers, landscape architects, and anyone else involved in the design and construction of buildings. Owners and operators use it to plan maintenance and repairs and to make decisions about future renovations - information management for owners. With everyone working from the same information, decisions get better and so do the outcomes.
4) Case Study: How One Company Used BIM To Improve Their Project Planning Process
In the past, construction companies used 2D CAD (computer-aided design) software to plan their projects, and juggled spreadsheets, shared folders and email to manage the information around them. That leads to errors, omissions, and wasted time and money.
Many companies now use Building Information Modeling (BIM) to streamline their project planning and avoid costly errors - and the planning around the model matters as much as the model itself.
Read this BIM management case study to see how SODArchitects plans its BIM projects: Ivo, its CEO, writes the BIM Execution Plan in Plannerly - goals, what needs to be modelled, file exchange protocols and software - invites clients and collaborators into it, and reuses everything written once as a template for the next project.
The result: they cut over 70% of their BIM administration time and replaced Dropbox, SharePoint and scattered spreadsheets with one workflow. Better planning up front means fewer delays and cost overruns later - a testament to the power of BIM and of using Plannerly (The BIM Management Platform).
5) Tips for Getting Started With BIM in Your Business
1. Know why you're doing it: pick two or three goals - fewer RFIs, faster handover, less rework - so you can tell whether BIM is working. Here are 10 example BIM goals to start from.
2. Implement processes and procedures: BIM can be used for more than design and construction - also facilities management, asset tracking and more. Work with your team on processes that make the most of it, written down in a BIM Execution Plan template.
3. Choose the right software: not all BIM software is created equal, so choose tools that meet your business's needs. Research, talk to other companies in your industry, and take a look at this list of some favorites.
4. Train your staff: once the software is in place, train your staff to use it - through outside experts, courses, or our free BIM and ISO 19650 courses.
5. Measure results: BIM can save your business time and money, but only if used effectively. Track the results of your BIM implementation so you can see how it's affecting your bottom line.
6) The Future of BIM in Construction Management
BIM already improves the efficiency and accuracy of construction projects considerably, and its full potential hasn't been explored yet. Three areas will change construction management most.
Automation and AI. A lot of planning on construction projects is still manual, time-consuming and error-prone. BIM software is starting to automate everything from a BIM Execution Plan to schedules generated from the placement of objects in a 3D model, and AI now helps draft documents and check data. More in automation in construction management and AI in construction management.
Location planning. When planning a new building, sunlight, wind and proximity to utilities matter. BIM software can simulate these factors and help planners choose the best site and orientation, cutting construction costs and improving the finished product.
Carbon. BIM will have a significant impact on the construction industry's carbon footprint. It helps teams design more efficient buildings that need less energy for heating, cooling and lighting, and measure the embodied carbon of materials straight from the model's quantities.

Conclusion
As the construction industry evolves, BIM will play an even bigger role in construction management. Businesses that use it well - with clear goals, a plan everyone agrees, and information that's checked rather than chased - will be well placed to reap its benefits.
To get a head start on your next project, create your free Plannerly account. You can plan and manage projects, work together with your team, keep track of deadlines, assign tasks and see progress on a timeline or Kanban board. So why wait?
Other Interesting Reads
- What is building information modeling technology? My thoughts, with 3 bonus resources
- 10 example BIM goals + my guidelines for successful BIM projects
- My top 10 uses for BIM in construction management
- 9 benefits of virtual design and construction (VDC) and how BIM supports them
- 3D BIM modeling: what a 3D virtual model is and how it's built
Follow
I blog for the Five BIM Bloggers series. Every week we share different perspectives on important BIM topics! To hear our views first, join free or read more Building Information Modeling expert articles.