
Use cases LOD and LOIN at scale
Use case - LOD and LOIN at scale
Say who models what, to what level, by when - for every element
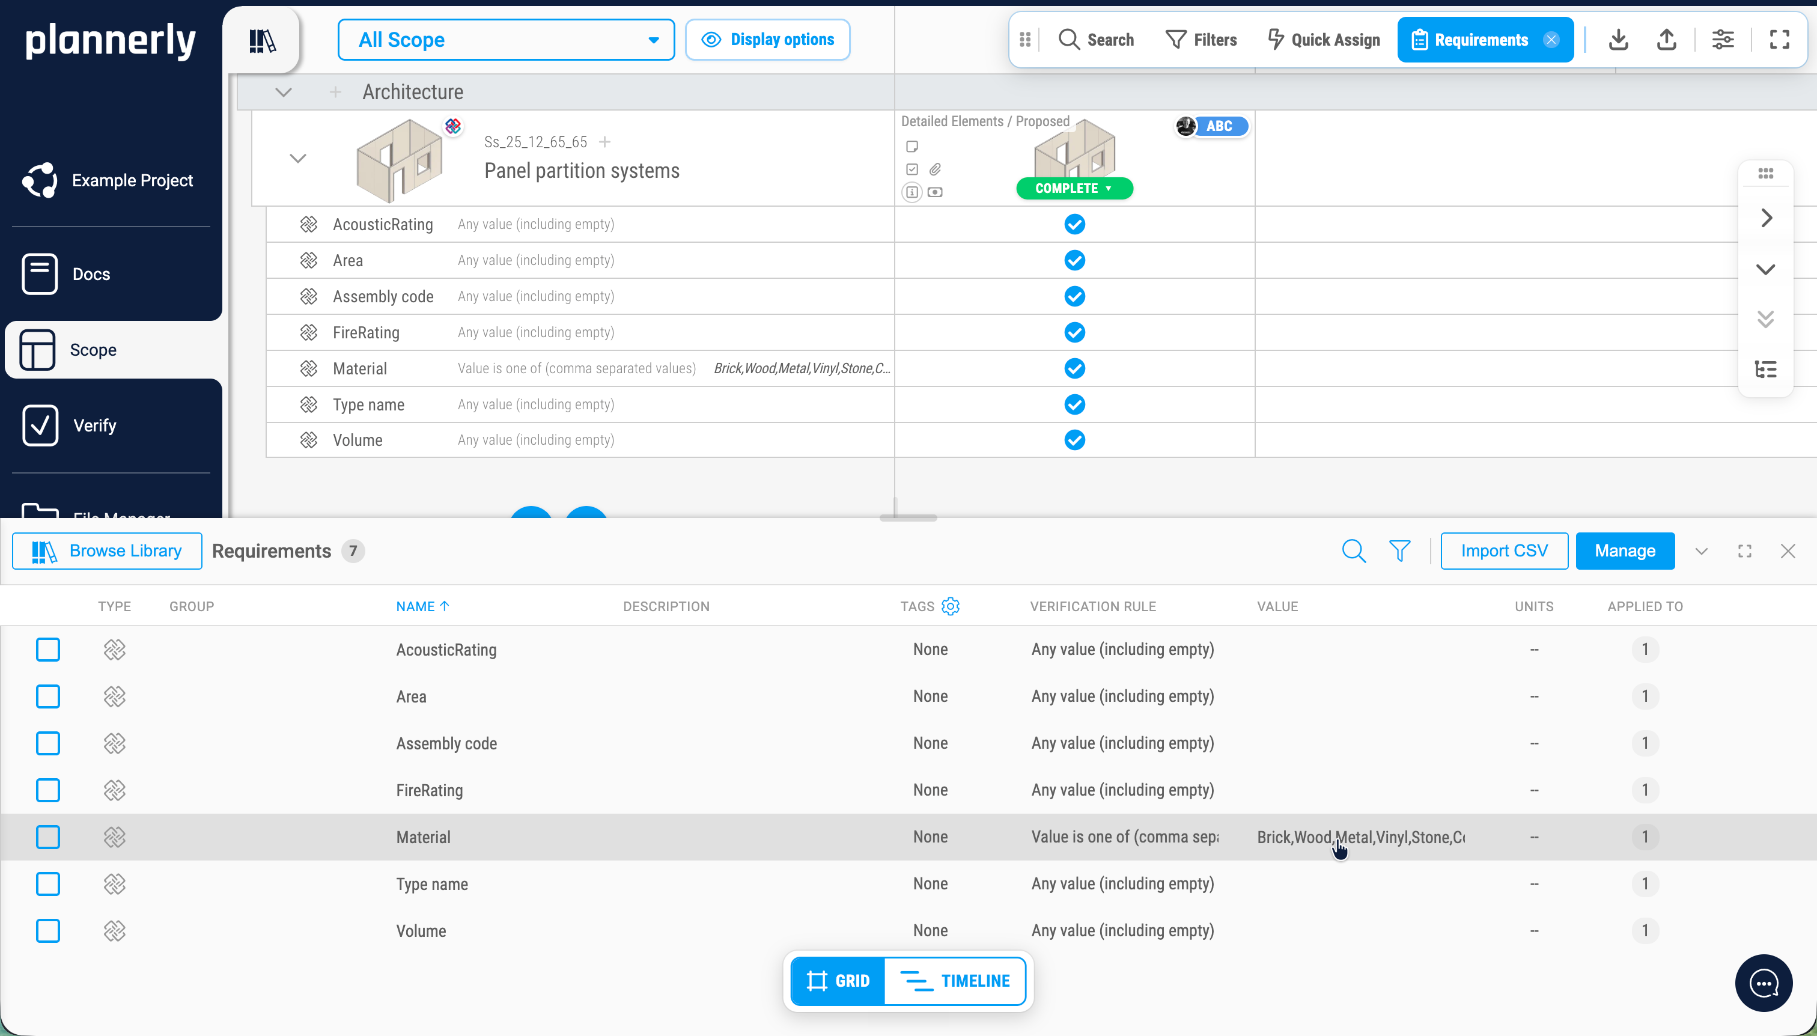
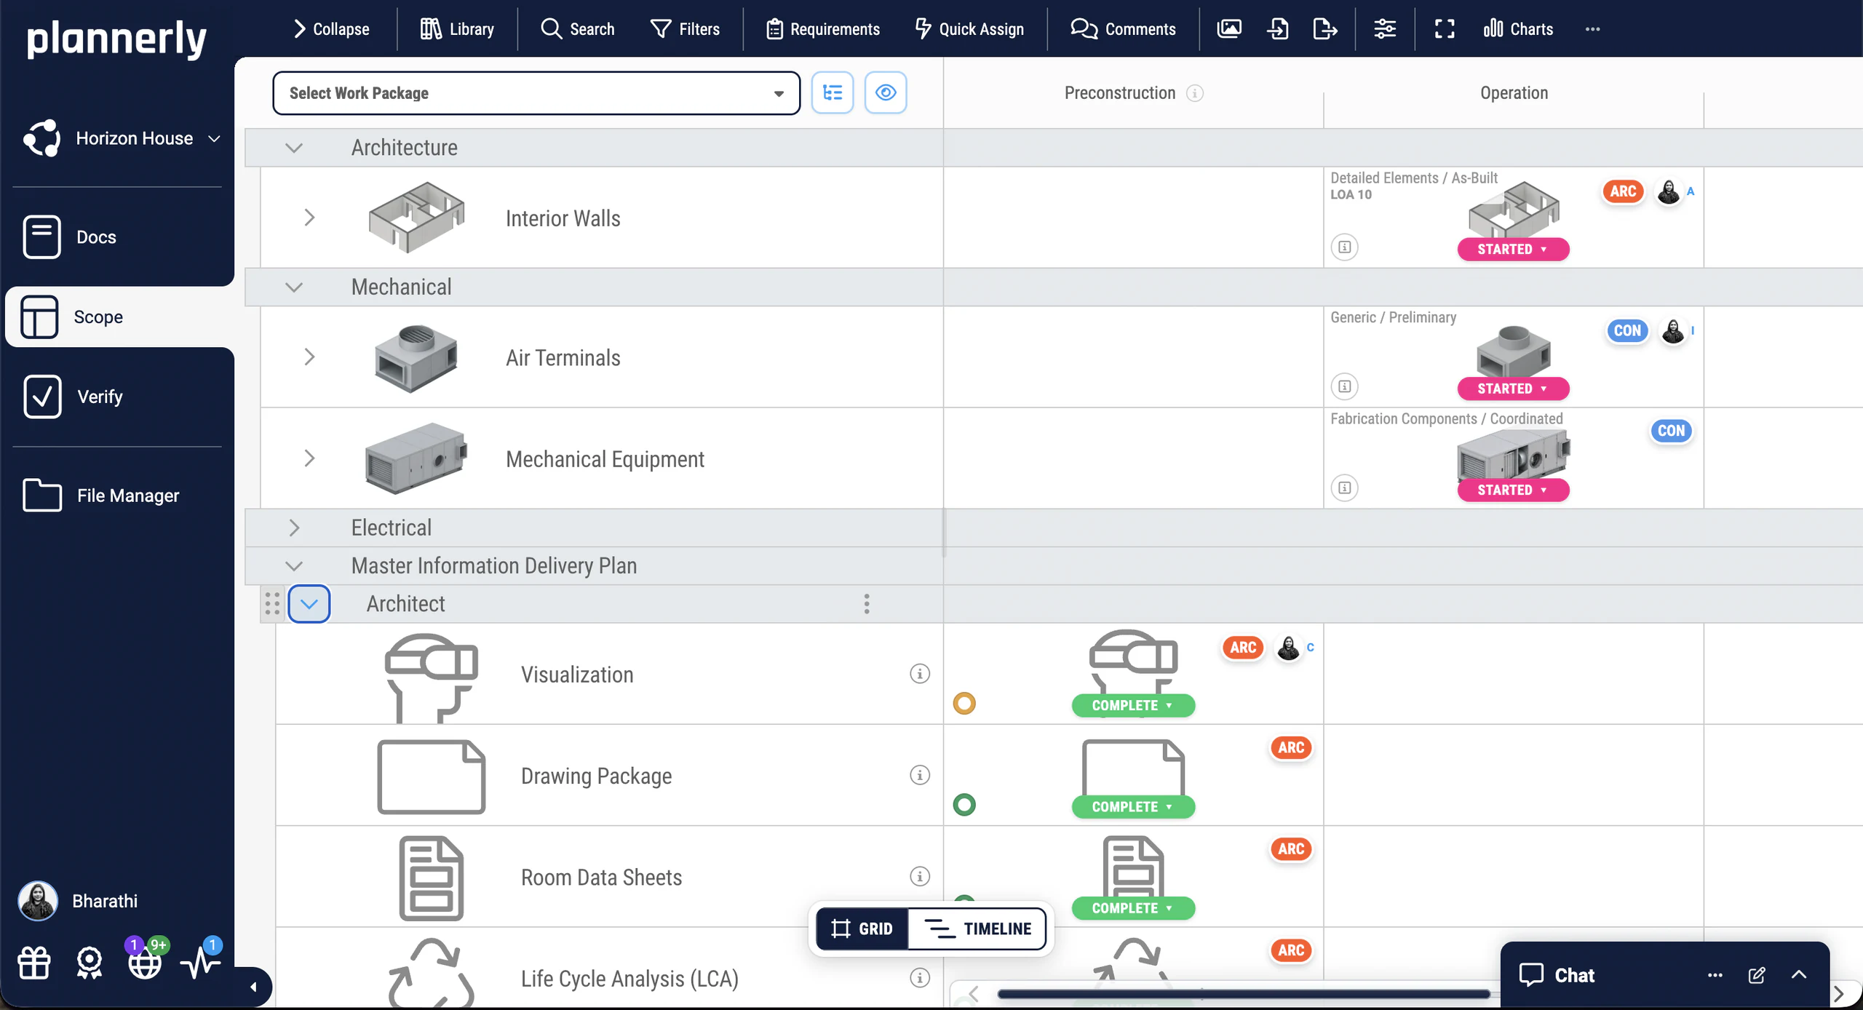
Scoping LOD and LOIN at scale means stating, for every element and milestone, who models it, to what level of detail and information, and by when. In Plannerly that's one grid: elements down the side, milestones across, requirements and an owner in every cell, built from classifications and templates.
Say exactly what you need, element by element and stage by stage, once. Then reuse it on every project, share it with every supplier and check every model against it.
Know what each trade must model, to what level and by when. Every element and milestone has an owner, a level and a date, on one grid each subcontractor can see.
Model only what each stage needs. The level of detail and information for every element, agreed with the consultants and visible to all of them.
Reuse your LOD and LOIN standard on every project: drag in your template, adjust it for the client, and hand over a scope the whole team can read.
Teach LOD and LOIN with a real scope: students set the level for every element and milestone, and see why a spreadsheet can't keep up.
Free plan, no card. Task teams never pay to join your project.
The problem
The LOD matrix nobody can read
How it works
How to scope every element, with an owner and a date, step by step
-
Structure the project
Build the breakdown from Uniclass, Uniformat, OmniClass, your own classification or the buildingSMART Data Dictionary, or drag in a template or a past project. Your milestones go across the top.
Every element and milestone on one grid -
Set the level
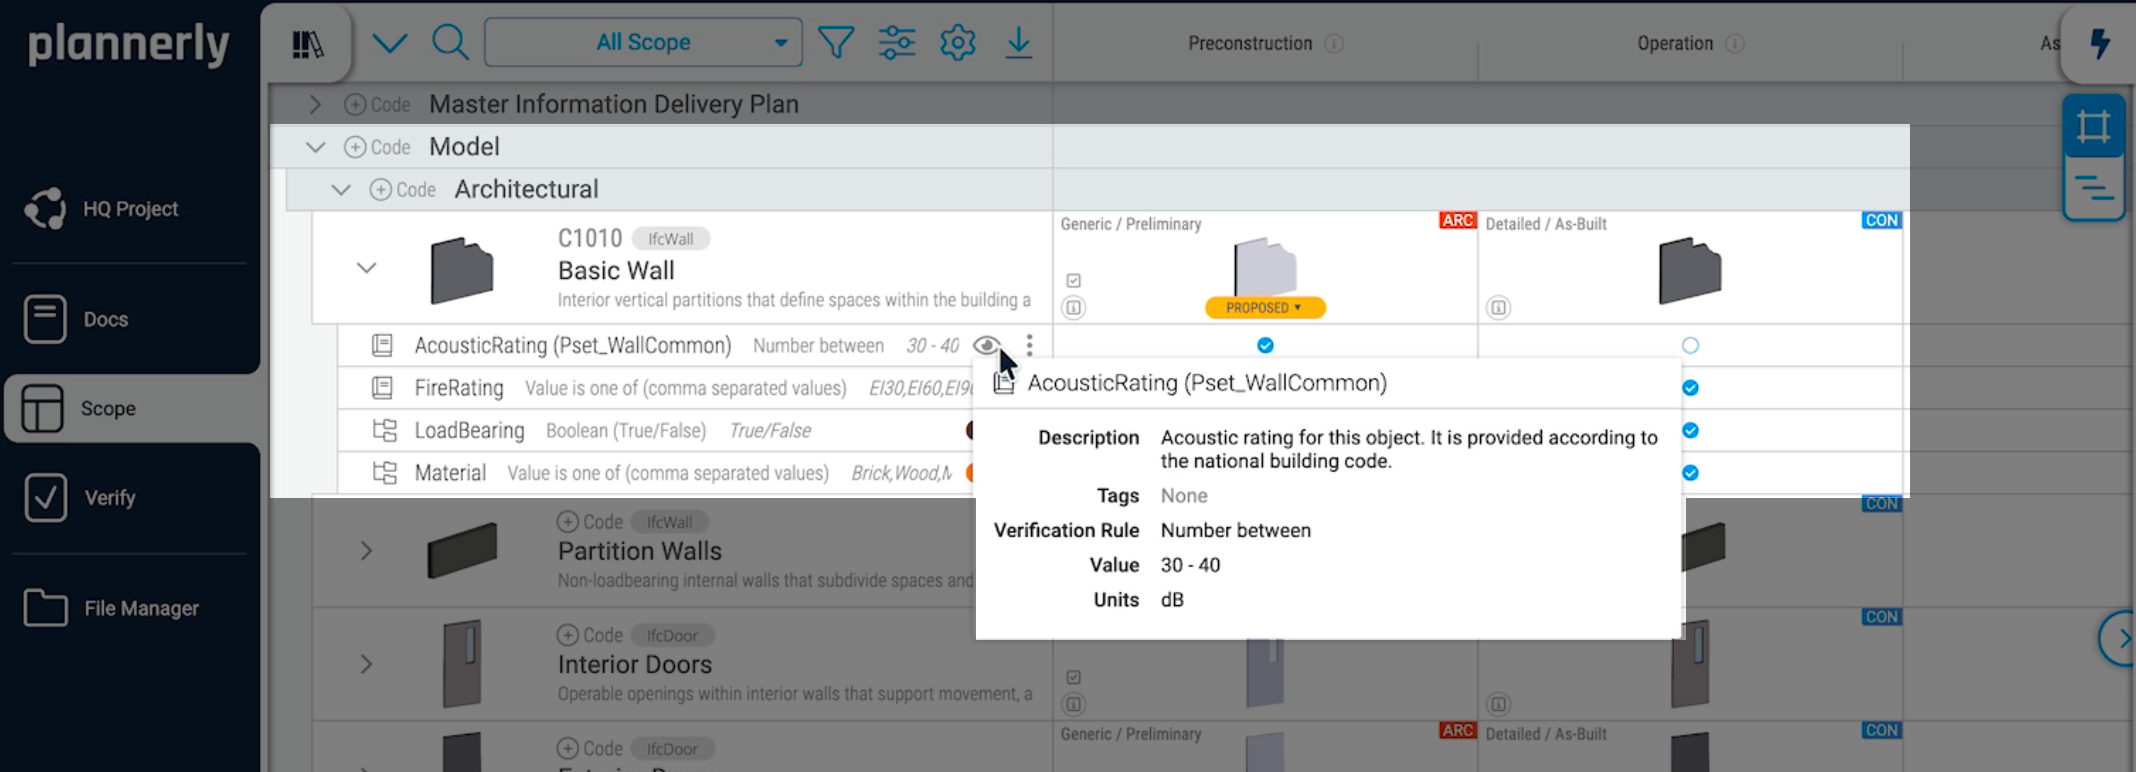
In each cell, set what that element needs at that milestone: the level of detail, the properties and values, and the documents. AI can draw each level of geometry, so everyone sees what 'detailed' means.
One agreed level per element, per milestone -
Give every cell an owner
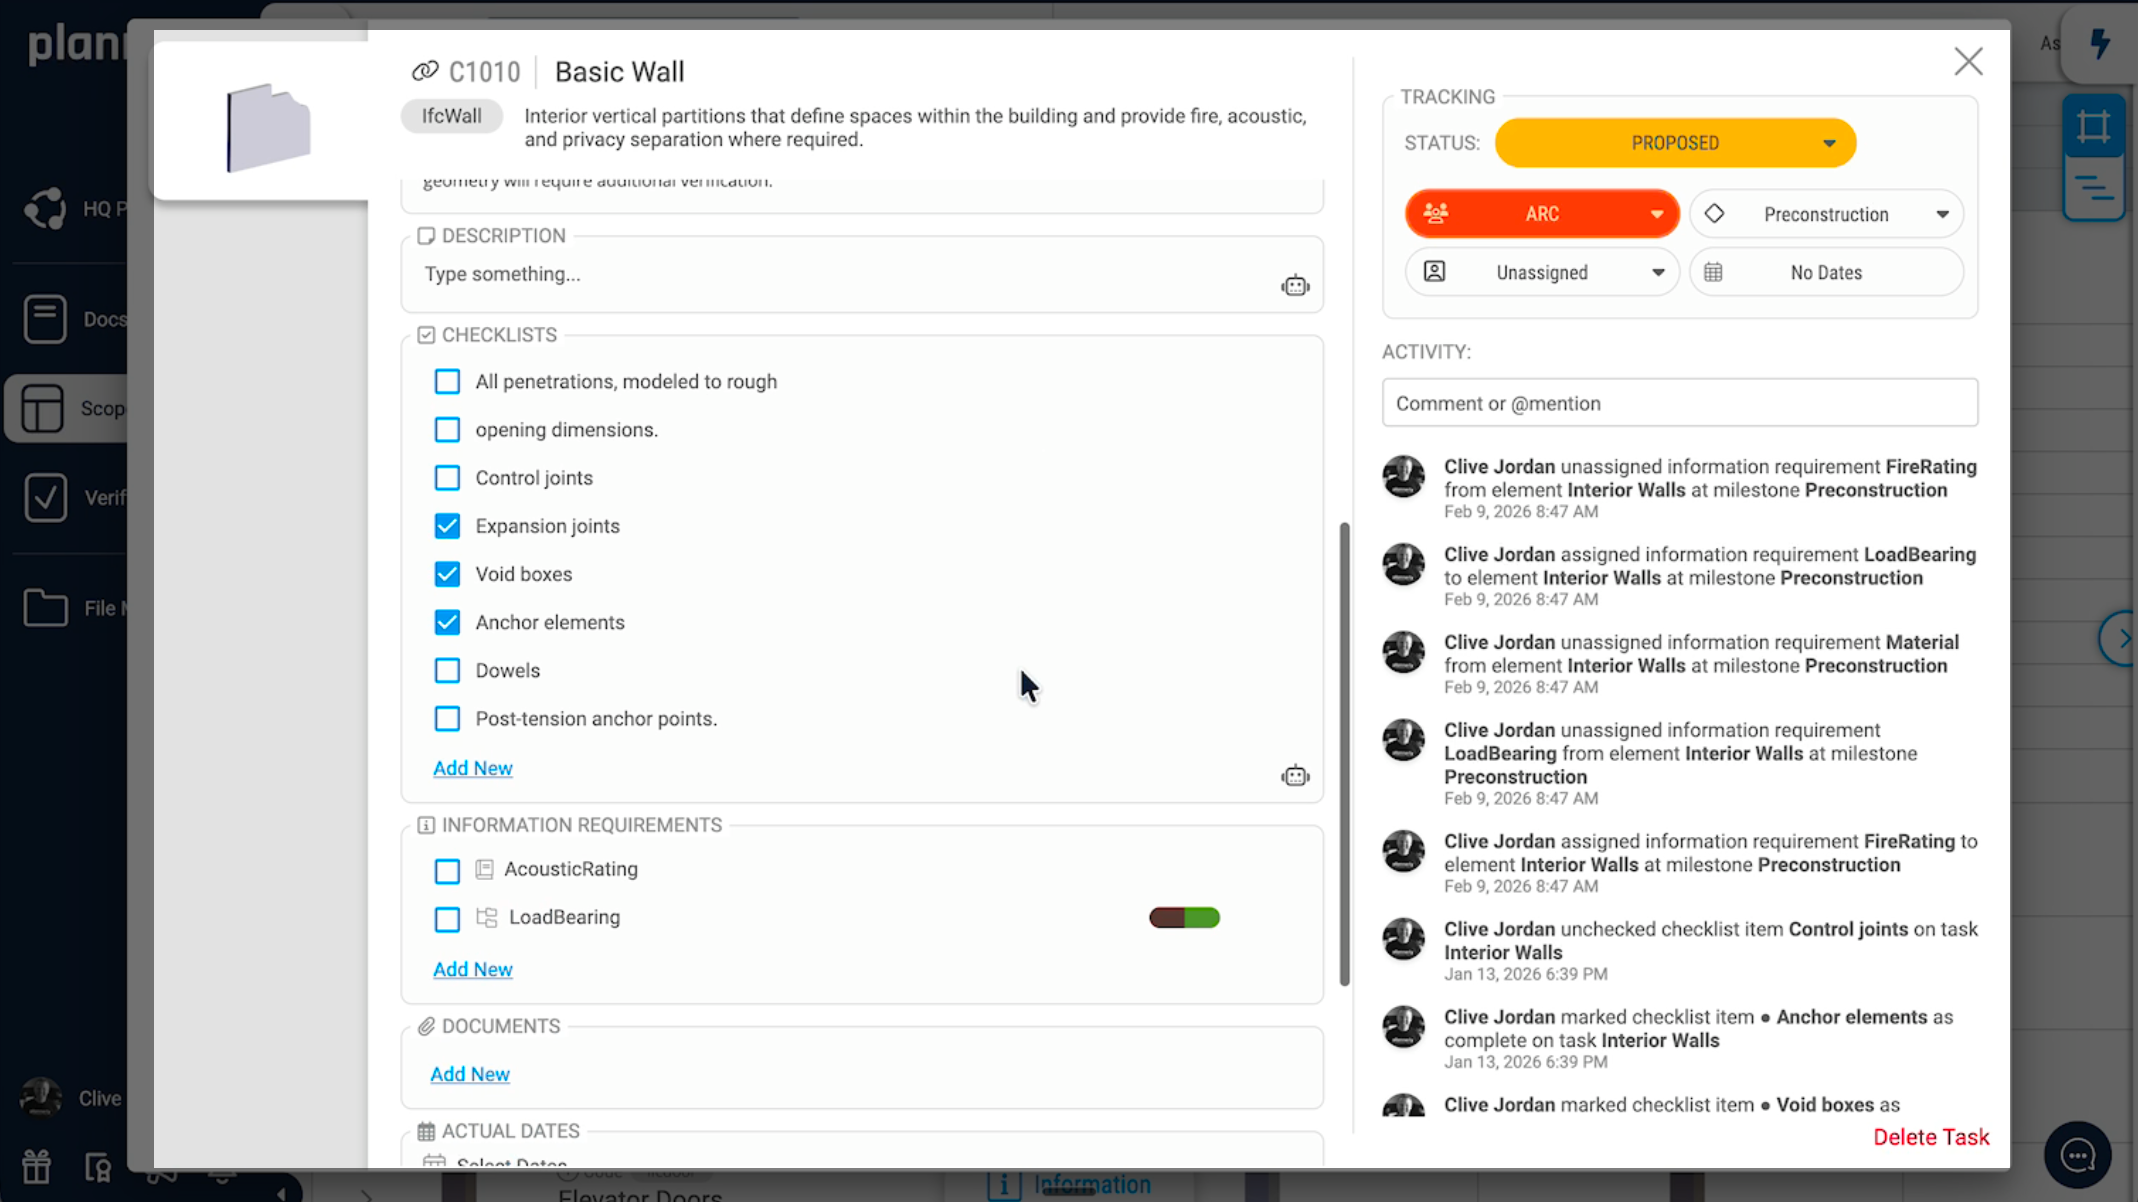
Assign each cell to a team and a person, with dates. Copy what you've set to similar cells in a click, and save each team's part as a work package it can see on its own.
Who models what, and by when -
Share it and check it
Export the matrix to PDF for signature, to Excel, or as an IDS file. The same requirements then check every model in Verify, so the scope you agreed is the scope you check.
The scope becomes the checks
Every element and milestone on one grid
Disciplines down the side, milestones across, and a level, a status and a team in every cell.
Free live webinar
Episode 3: the ten building blocks every requirement hangs on
How to survive as a BIM Manager
Surviving ISO 19650 Information Requirements with AI
A free 45-minute webinar on Zoom: the building blocks every requirement hangs on.One sign-up covers the whole season, and the replay follows here.
Free download
Scope your first discipline this week: a starter scope and three free PDFs
Scope at Scale Survival Kit: a starter project and 3 PDFs
Everything to scope LOD and LOIN the way this page does: a starter scope with elements, milestones and requirements, and three free PDFs on combining LOD, LOIN and LOA, setting requirements and roles, and the detailed responsibility matrix.
- 1 starter project
- 3 PDFs
- Free
Scope starter project
A classified breakdown with milestones across the top, levels and requirements in the cells, ready for your own elements.
Case studies
How reiSource cut scope prep from 8 hours to 2, and two more teams that scope at scale
A VDC consultancy that cut scope prep from 8 hours to 2, a global architecture practice managing structured BIM requirements across its portfolio, and a design firm now handling projects 30 times larger.
What structured scope looks like from the other side: every requirement visible, agreed and reusable across a portfolio of projects.
reiSource cut scope formatting from 8 hours to 2 and grew from 3 to 15 people without reinventing the wheel on each project.
Foster + Partners manages structured BIM requirements across a global portfolio, and BuildEXT now handles projects 30 times larger than before.
reiSource replaced five tools with one, cut scope prep from 8 hours to 2, and scaled from 3 to 15 people.
How three firms scope real projects today - the practice your students are heading into.
-
 United States

5x growth · 60% faster
VDC workflows streamlined
Five tools gone, one source of truth
reiSource · VDC consultancy
Replaced 5 disconnected tools with one platform. Scope prep dropped from 8 hours to 2 and the team scaled from 3 to 15 without compromising quality.
What we used to do with five tools, we now do with one, and with more consistency.
Christopher Allen, Co-founder · reiSource -
 United Kingdom

Global practice
World-leading architecture studio
Making global BIM scope visible
Foster + Partners · Architecture
One of the world's most celebrated architecture studios uses Plannerly to manage structured BIM requirements across their global portfolio of landmark projects.
Trusted by one of the world's most iconic architecture practices to manage BIM requirements at a global scale.
-
 Hungary

8x growth
6 → 50+ engineers · −10% costs
From Excel chaos to ISO 19650 at scale
BuildEXT · General design firm
Grew from 6 employees to 50+ engineers across 4 departments. Now handles projects 30x larger with 10% lower construction and FM costs.
I cannot imagine using Excel or Word to start writing a BIM contract anymore.
András Ábele-Nagy, Head of BIM · BuildEXT

See all case studiesOwners, design teams, contractors, consultants and educators - filter them by your kind of organisation.
What owners say
Owners on getting every team to agree the scope
5 out of 5
Plannerly makes our conversations easier, it makes buy-in easier. It's a great basis of conversation and agreement.
Jeff ThompsonAssistant Director · Broward County 5 out of 5
Our design teams, PMs, and Clients love the clarity that Plannerly brings!
Matthew FullerBIM Program Lead · Texas Instruments


What contractors say
Contractors on less time spent tracking scope
5 out of 5
Plannerly cut the time we spent tracking scope and verifying models by 60%.
Jonathan GriffithsSenior VDC Engineer · reiSource 5 out of 5
Plannerly is both a tool and a process. It gives my teams an advantage over the competition.
Chris EveristBIM Manager · BNBuilders


What design teams say
Design teams on knowing who models what
5 out of 5
Everyone was able to work from different countries in a collaborative way online.
Sean PillanRegional Design Technology Manager · Gensler 5 out of 5
It gives structure. It restructures everything. Everyone knows what they have to do.
András Ábele-NagyHead of BIM · BuildEXT

What consultants say
Consultants on clear, reusable scope standards
5 out of 5
Plannerly accelerated our standards creation and virtually eliminated the burden to get updates to end users.
John RussoPresident · USIBD 5 out of 5
I feel like I work at Disneyland when I show off Plannerly. It's so simple and visual!
Cindy BaldwinPresident · VDCO Tech


Case study
How Croatia built BIM education on shared templates and real projects
Croatia built a national BIM education programme on Plannerly, with templates, learning and live project workflows in one place.
Croatia built a national BIM education programme on Plannerly before any mandate, with shared templates at its heart.
Croatia trained more than 1,000 students towards BIM coordinator roles on Plannerly templates and live projects.
Croatia built a national BIM education programme on Plannerly, from templates to live project workflows.
Croatia built a national BIM education programme on Plannerly, with one set of templates shared across it.
Croatia trained more than 1,000 students on Plannerly templates and live project workflows, without waiting for a mandate.
-
 Croatia
1,000+ trained
Students → BIM coordinators
Scaling national BIM education
Croatia · National education initiative
Without waiting for a government mandate, built a national BIM education program using Plannerly as the central hub for templates, learning, and live project workflows.
We didn't wait for a mandate. We just started with education, templates, and real projects.
Vedran Orešić, Architect · Croatia
See all case studiesOwners, design teams, contractors, consultants and educators - filter them by your kind of organisation.
Setup guides
Set up your LOD and LOIN scope in Plannerly, step by step
Short Help Center guides that walk you through each step in Plannerly. Open one beside the app and follow along.
Structure the project
Set the level
Give every cell an owner
Share it and check it
Learn it properly
Level 1 - BIM Management Basics
Visualizing BIM/LOD/Information Requirements
Free lessons
Learn to scope LOD and LOIN free, one short lesson at a time
 Level 1 lesson · Structure the project
Defining your classification structure
The breakdown every element hangs on - Uniclass, Uniformat or your own - so nothing falls between two lists.
 Level 1 lesson · Set the level
Defining information exchange milestones
The stages across the top of the grid, and what each element must reach by each one.
 Level 1 lesson · Owners and status
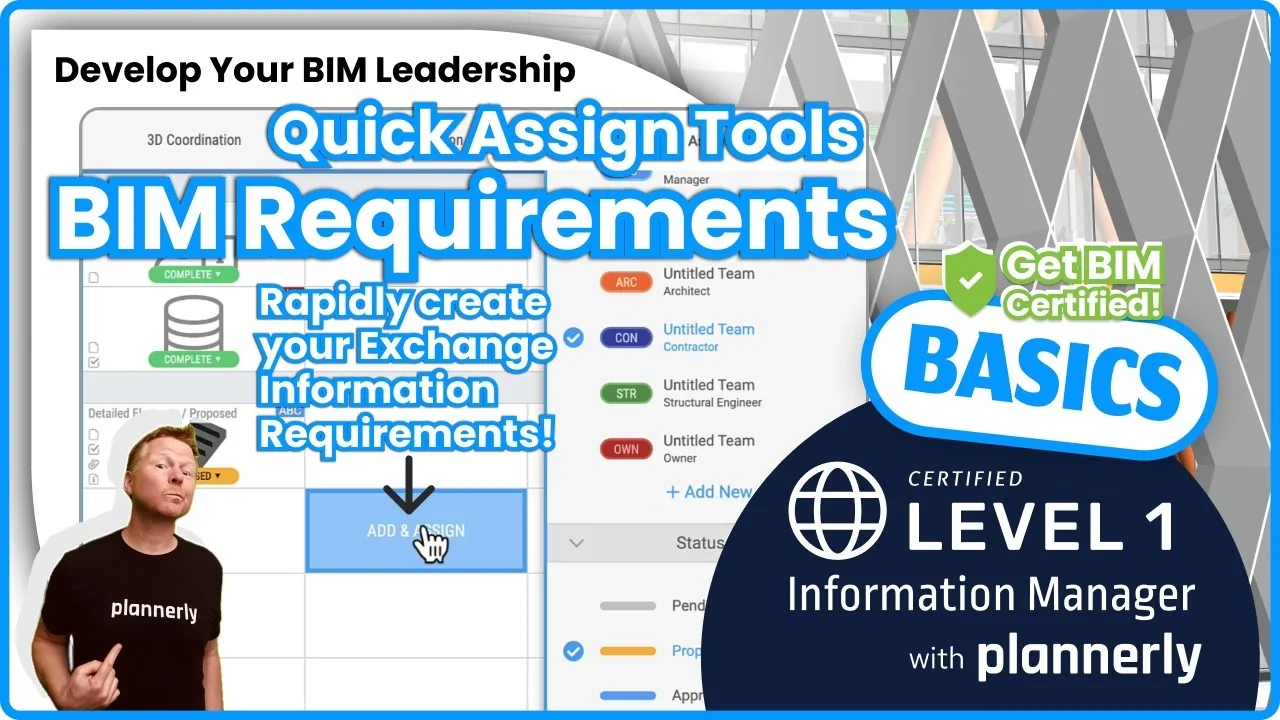
Quickly assigning requirements and status
Give hundreds of cells their requirements, a team and a status in a few clicks, so nobody has to guess who owns what.
Level 1 · Free
BIM Management Basics
Docs, Scope and Verify, from the first requirement to the first model check, with a free certificate. 16,600+ learners have taken our free courses.
Read more
LOD and LOIN explained
LOIN in BIM, explained
Level of information need: geometry, information and documentation, with a worked example.
GuideLOD scales and ISO 19650
LOD numbers or plain language: the options, and when each one works.
GuideLOD, LOIN and LOA together
How the three fit together, and how IDS turns them into checks.
GuidePlannerly Scope
The scoping software behind this page.
ProductLevels of development, LOD 100 to 500
What each LOD means, and how to use them on a project.
GuideCreating a responsibility matrix
Who delivers what: the matrix behind every scope.
GuideQuestions
Scoping LOD and LOIN: your questions, answered
What is a LOD matrix?
How do I build a LOIN matrix for a whole project?
LOD or LOIN: which should I use?
What's the difference between an MPDT, a TIDP and a responsibility matrix?
Which classification systems can I use?
Can I reuse my scope on every project?
How do I show each team what it has to model?
How do I handle zones, levels or several buildings?
Can I import my existing LOD or LOIN spreadsheet?
Can I check models against the scope?
Can I export the matrix for the contract?
Pricing
Start free, and bring every team in as an editor on Pro
- Five projects included
- The account owner edits; everyone they invite can view
- 100 MB of project files
- Explore Docs, Scope and Verify
- Build your scope grid and invite people to view it
- Five projects included
- Unlimited editors and viewers
- 50 GB of project files
- Your branding on everything you export
- Each project beyond five: $49 a month
- Unlimited editors and viewers
- Export the matrix with your own branding
- AI included, for drafting and images
- Try Pro free for 14 days, no card
Prices in US dollars. You'll see the price for your country in the app.