It's the real thing
The element is the specific system, object or assembly that's been designed, not a generic placeholder.

Level of development
At LOD 300 a model element is the specific system, object or assembly that's been designed: its quantity, size, shape, location and orientation can be measured from the model. Teams usually ask for it at detailed design, element by element, never for the whole model at once.
Free plan, no card. Everyone you invite joins free.
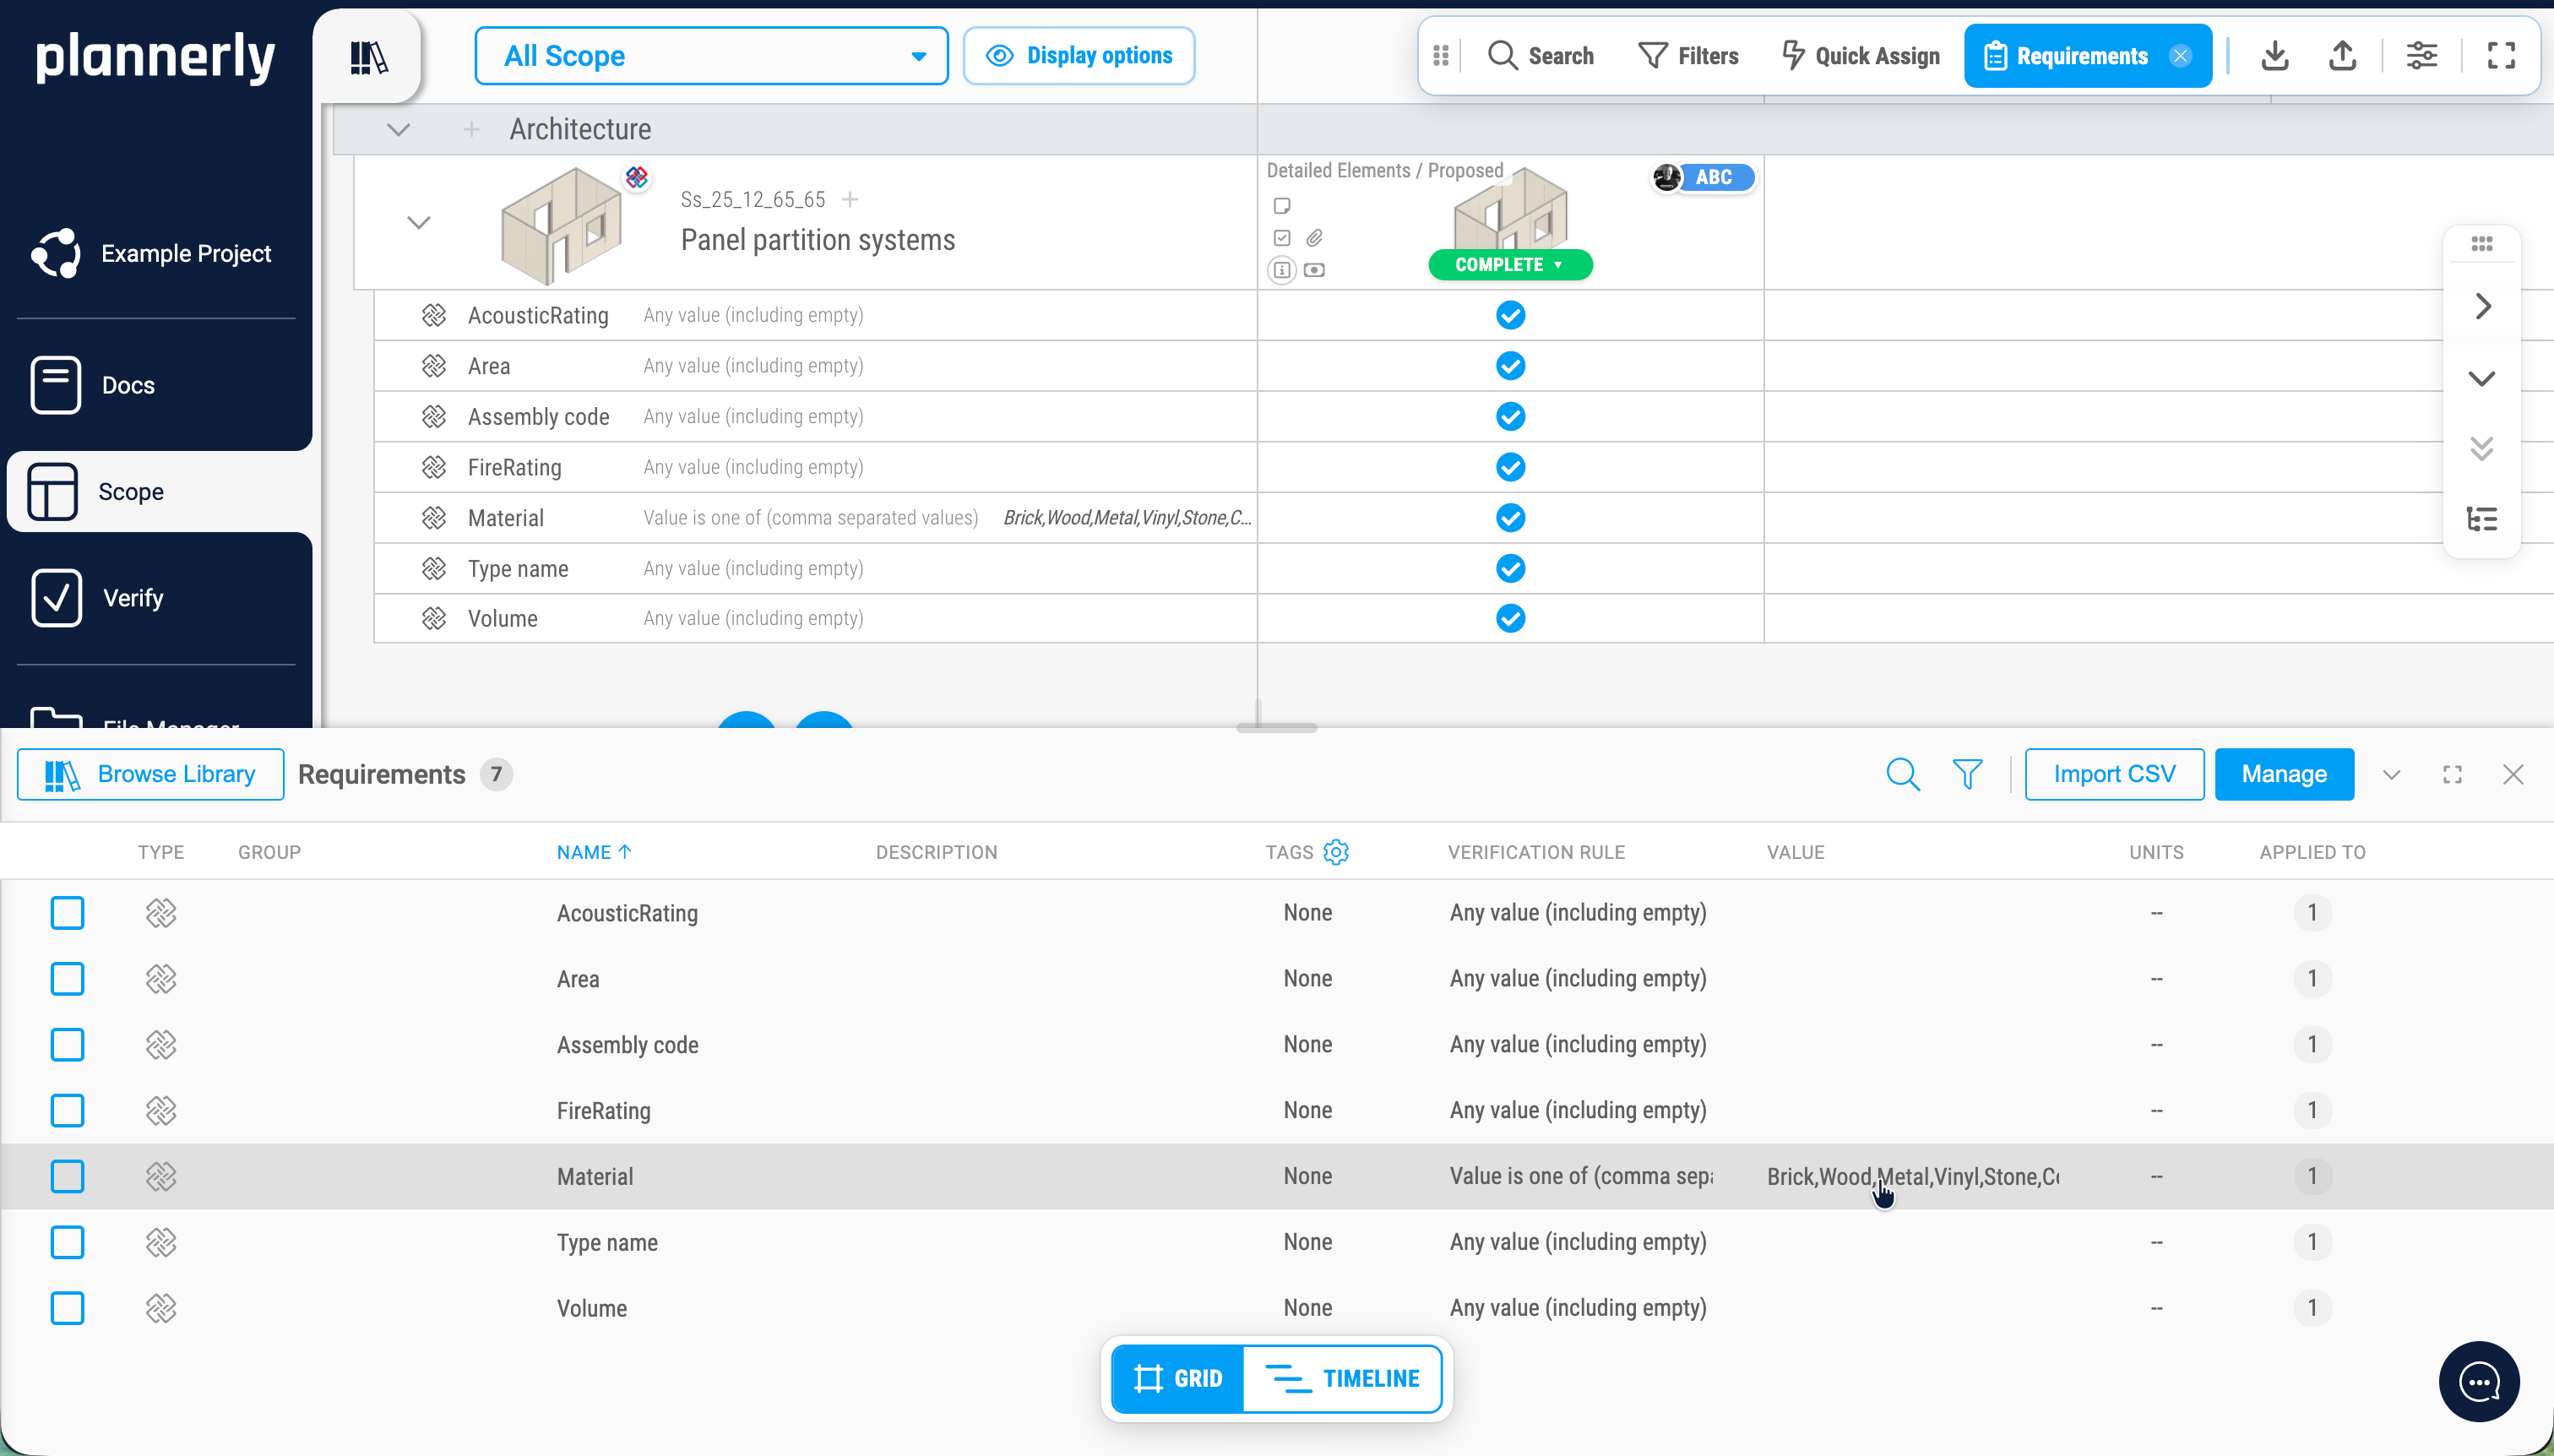
LOD stands for level of development: how far an element's geometry and information have been thought through, and so how far the rest of the team can rely on it. The BIMForum LOD Specification describes each level, element by element. At LOD 300 three things are true:
The element is the specific system, object or assembly that's been designed, not a generic placeholder.
Its quantity, size, shape, location and orientation can be measured from the model itself, without notes or dimension call-outs.
It sits accurately relative to the project origin, so other teams can coordinate against it.
Here's how the same internal door develops:
| Level | The door in the model | What you can use it for |
|---|---|---|
| LOD 200 | A generic door, with approximate size and position | Early layouts and options |
| LOD 300 | The designed door: its actual width, height, frame and swing, where it will actually go | Detailed design, coordination and quantities |
| LOD 350 | As LOD 300, plus how it meets the things around it, such as the wall opening and the frame fixings | Detailed coordination between trades |
| LOD 400 | The door as it will be made and fitted, with fabrication and installation detail | Fabrication and installation |
Every level, with pictures, in levels of development, LOD 100 to 500.
LOD 300 belongs to a milestone, not to the whole model. Ask for it element by element, when someone needs to rely on that element:
Step by step
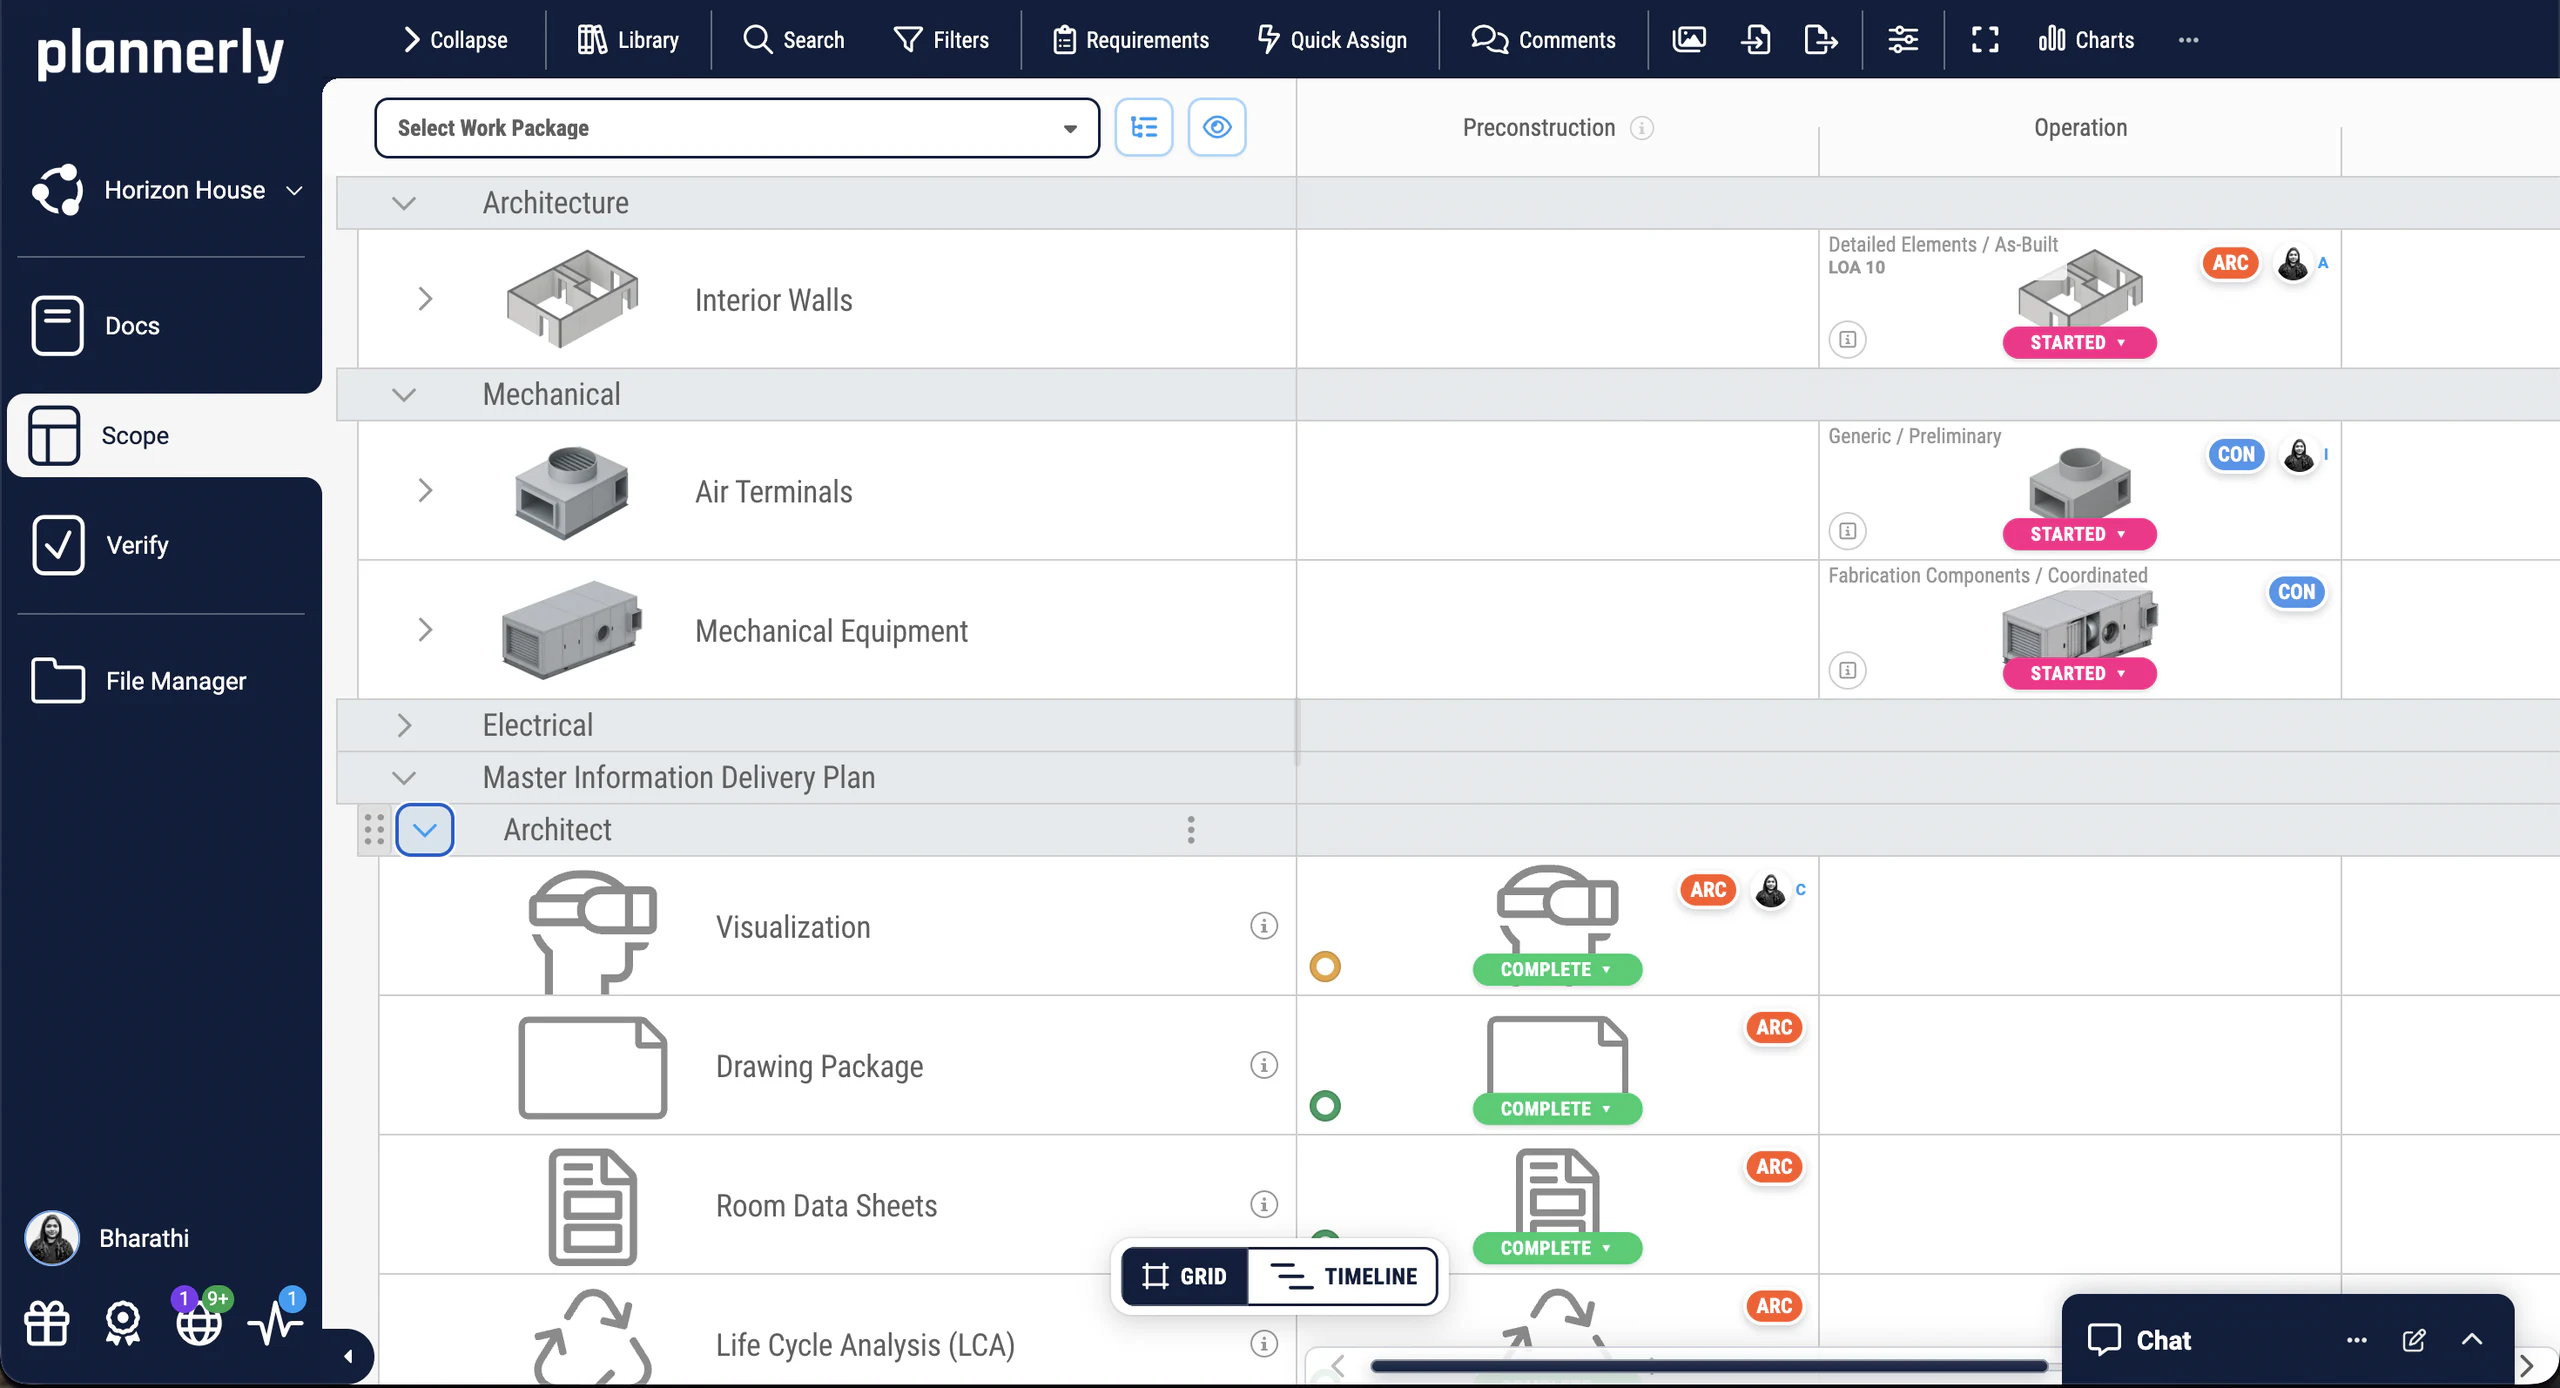
Elements down the side, broken down by a classification such as Uniclass, Uniformat or OmniClass, and the information exchange milestones across the top.
Every element, every milestoneFor each element and milestone, set the level it must reach. Not everything needs LOD 300 at the same time.
LOD 300 only where it's neededAdd the properties each element must carry at that milestone, and the team that models it, so every LOD 300 has a name next to it.
Who models what, by whenExport the requirements as an IDS file for your authors, or check delivered models in Verify.
The scope becomes the checksIn Plannerly Scope
Scope
Plannerly Scope puts your elements down the side and the milestones across the top. In each cell you set the level the element must reach, the information it must carry and the team that owns it, using the BIMForum and AIA LOD frameworks, ISO 19650's level of information need or levels of your own.
Verify
Geometry still needs a reviewer's eye. The information you ask for alongside it can be checked automatically: link the model's elements to their tasks, and Verify checks every property, value and unit, element by element.
See how Verify works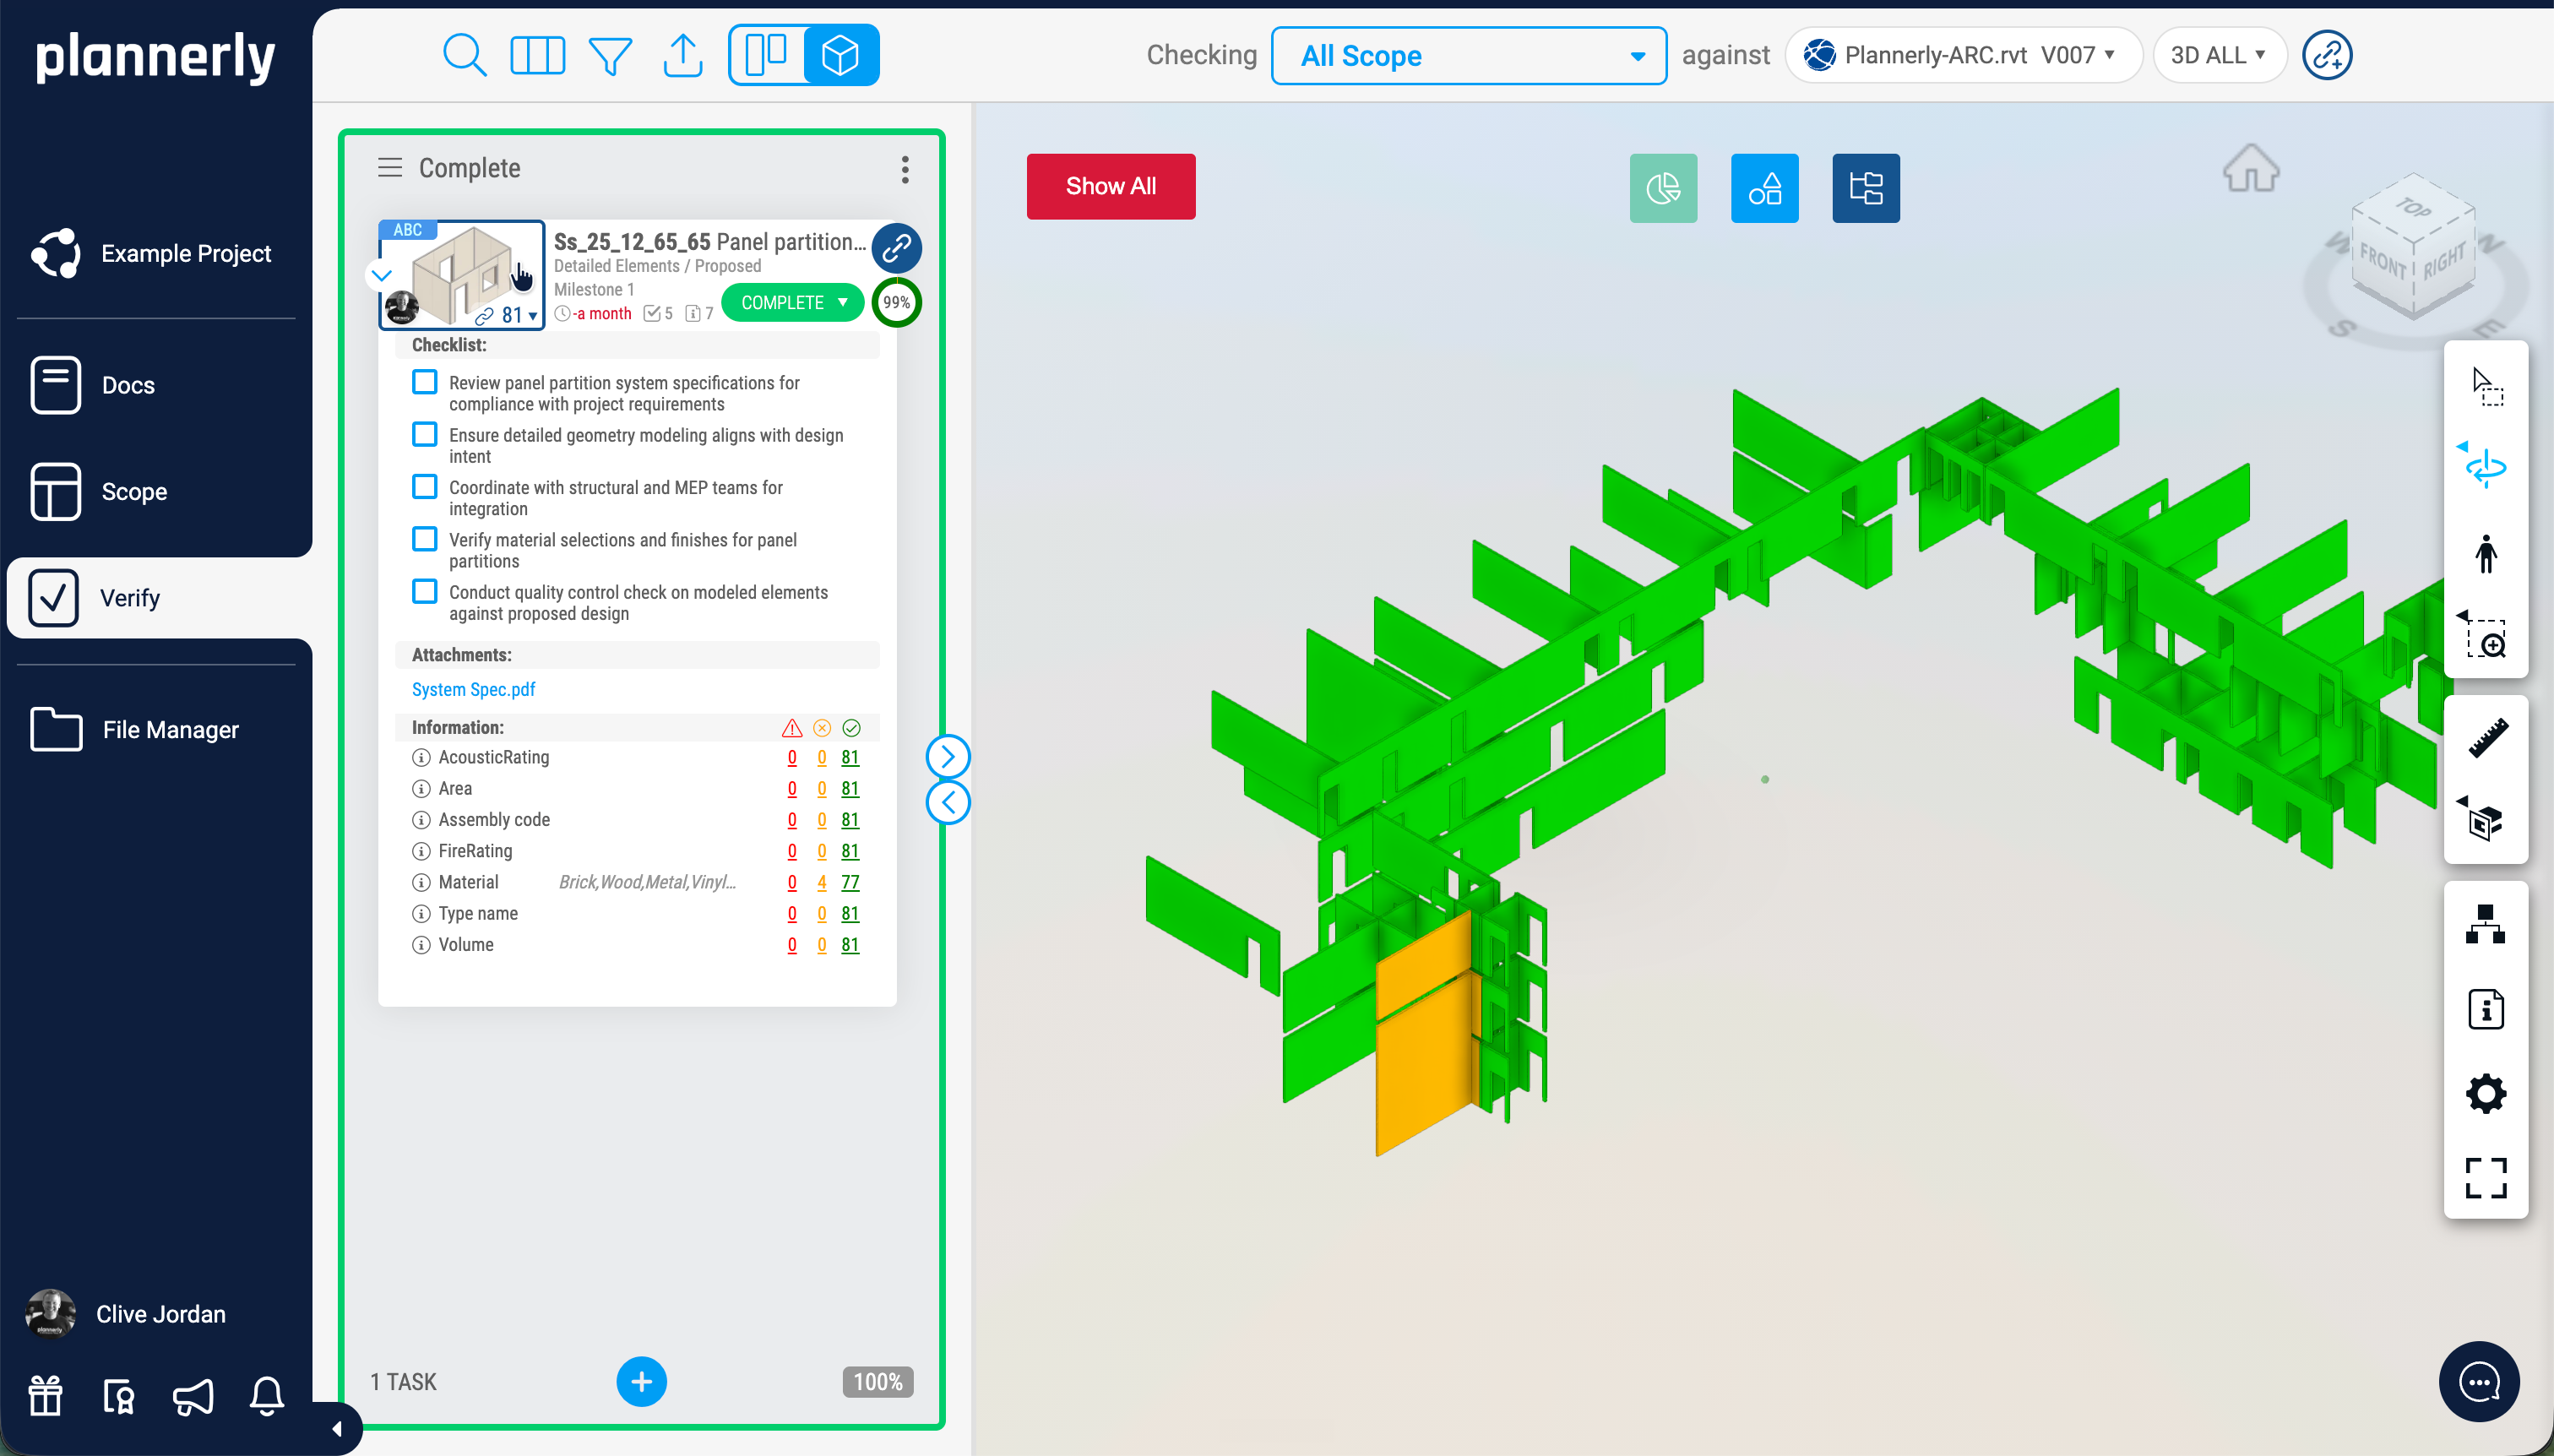
Look closer
Free lessons
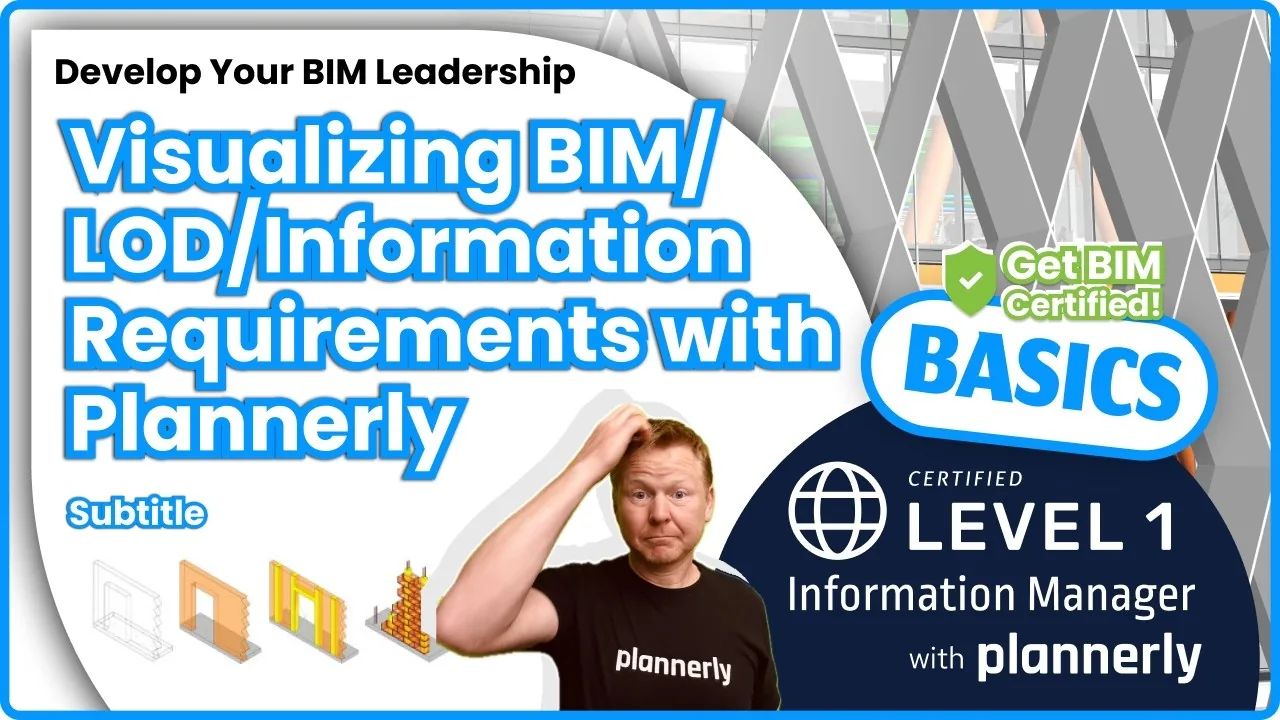 Level 1 lesson - Scope
How the grid shows what every element needs at every milestone, so the whole team reads the same scope.
 Level 1 lesson - structure
The breakdown every element hangs on, so nothing falls between two lists.
 Level 1 lesson - milestones
The milestones across the top of your scope, where each level falls due.
 Level 1 - free certificate
Docs, Scope and Verify from the start, with a free certificate.
Free download
Everything to scope LOD and LOIN the way this page does: a starter scope with elements, milestones and requirements, and three free PDFs on combining LOD, LOIN and LOA, setting requirements and roles, and the detailed responsibility matrix.
A classified breakdown with milestones across the top, levels and requirements in the cells, ready for your own elements.
Read more
What each LOD means, and how to use them on a project.
GuideLOD numbers or plain language: the options, and when each one works.
GuideHow the three fit together, and how IDS turns them into checks.
GuideLevel of information need: geometry, information and documentation, with an example.
GuideThe whole job, step by step, with a free starter project.
Use caseWhat field verified means, and what to ask for at handover.
GuideFrom the blog
 English
Explore the ongoing LOD debate in the BIM community, where LOD scales face off against Level of Information Need! Uncover how Plannerly software backs both methods for varied project demands.
 English
Understanding LOD 100-500 can be a game changer! 🔥 I will show you how to use LODs effectively to avoid over and under modeling. Plus, I'll teach you how to create a customized LOD matrix - the cherry on top! 🍒
Questions
Start free, drag in a template and set the level, the information and an owner for every element at every milestone.
Free plan · No card · Everyone you invite joins free